
$555,000
143 GENEVA DR, Midway, UT
3 rec. · 3 baños · 1,700 pies cuadrados · 0.02 acres · Construida en 2004 · Residential
Estado: Active
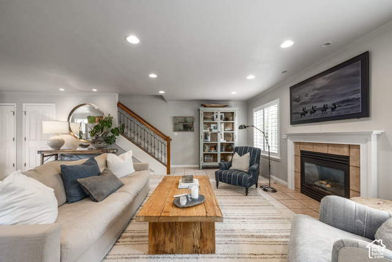
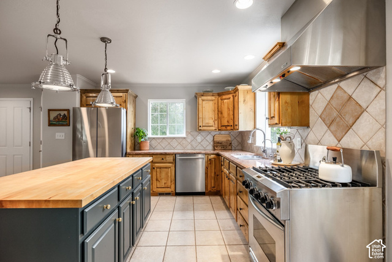
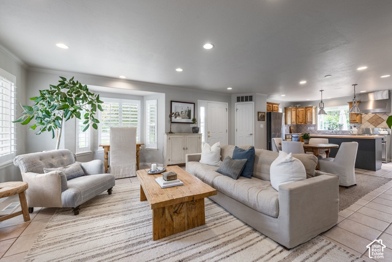
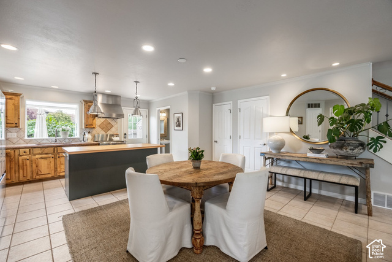
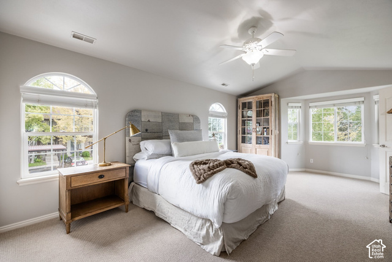
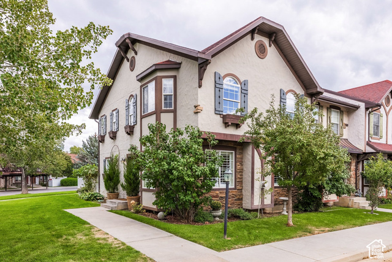
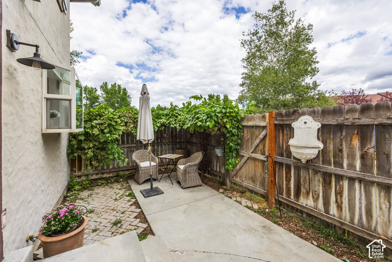
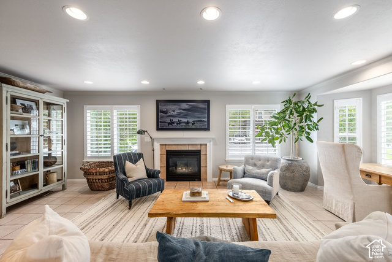
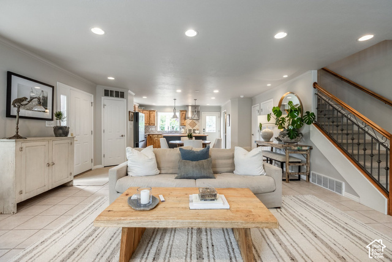
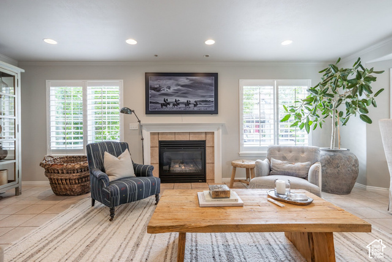
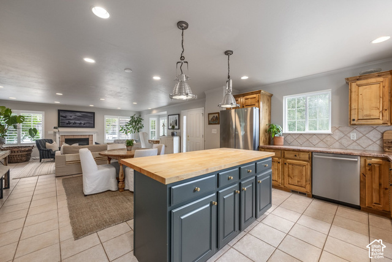
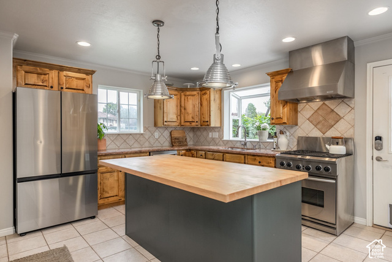
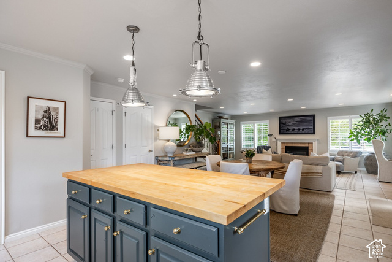
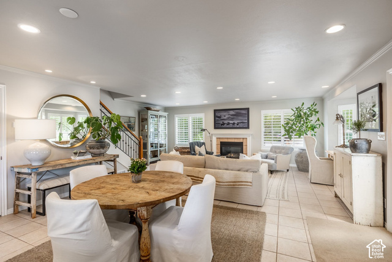
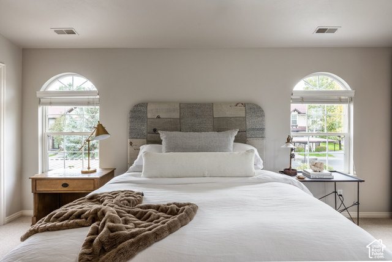
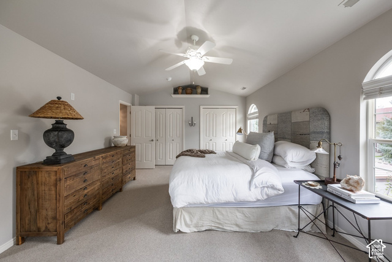
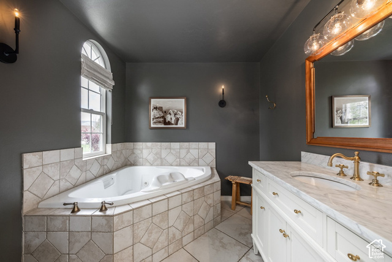
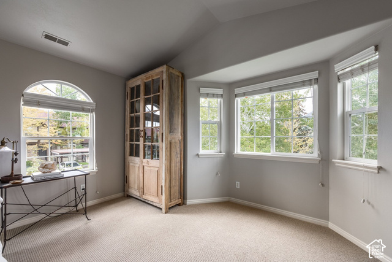
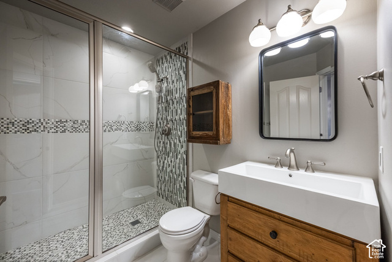
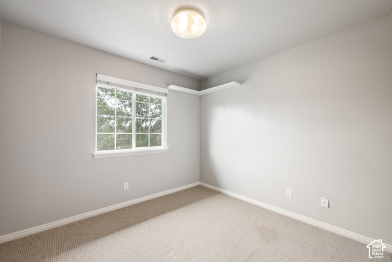
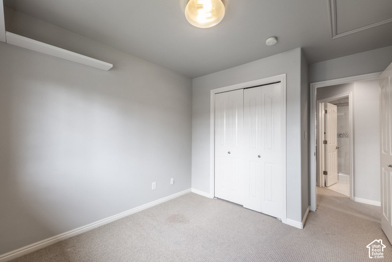
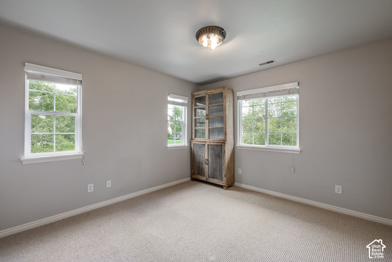
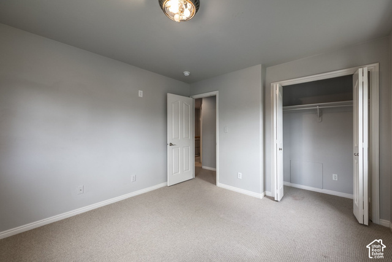
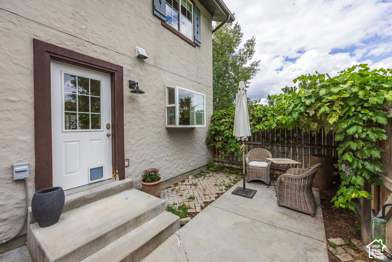
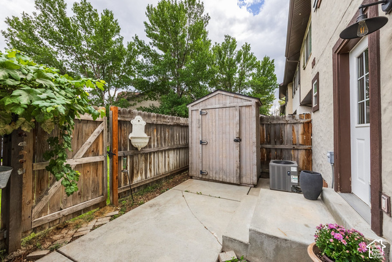
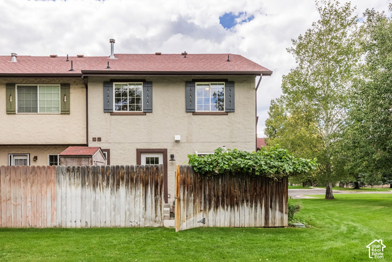
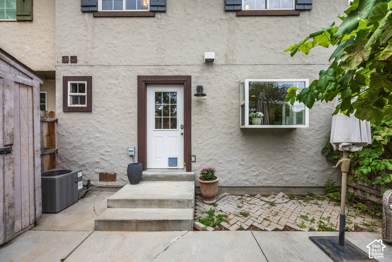
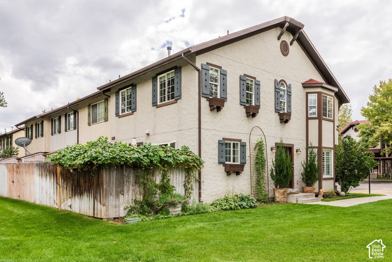
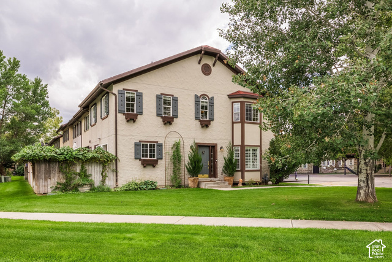
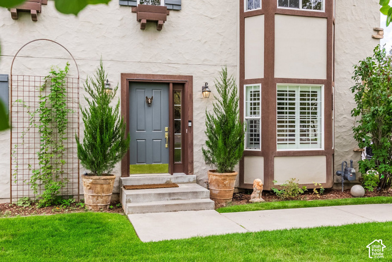
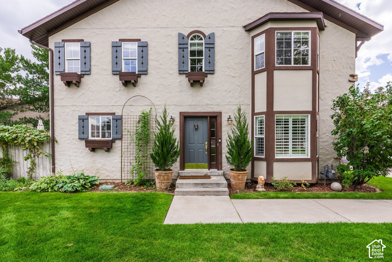
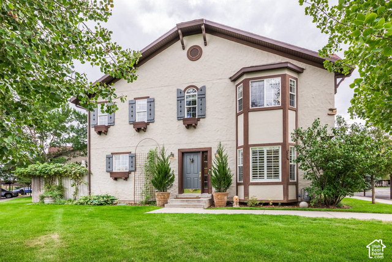
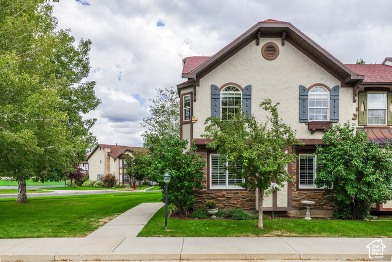
Not your typical townhome. At approximately 1,700 square feet, this distinctive end unit is one of the few homes in The Hamlet with an open-concept main floor, along with thoughtful architectural details that set it apart. Even the entrance feels different, with the front door tucked around the side of the building rather than directly alongside a neighboring unit, creating a more private and welcoming arrival. Inside, the kitchen anchors the main living space with an oversized butcher-block island, stainless steel range and statement hood, abundant cabinetry, and a charming greenhouse window that fills the space with natural light and offers the perfect spot for plants. The kitchen flows seamlessly into the dining and living areas, where a cozy fireplace adds warmth and character to the open-concept space. Upstairs, the generously sized primary suite offers great closet space and an oversized jetted tub, while two additional bedrooms and an updated bathroom provide plenty of flexibility. Outside, enjoy your own private patio while the HOA takes care of common areas and exterior building maintenance. Community amenities include walking trails, a clubhouse, pool, and hot tub. With golf, fishing, hiking, skiing, and year-round recreation nearby, you get to enjoy everything that makes charming, Swiss-inspired Midway such a sought-after place to call home. An end-unit with more privacy, more character, and thoughtful details you simply won't find in every townhome in the neighborhood.
Listing courtesy of Summit Sotheby's International Realty, Holly Nelson, 435-649-1884.
Presented by Real Broker, LLC.
Based on information from UtahRealEstate.com as of 2026-11-09. All data, including all measurements and calculations of area, is obtained from various sources and has not been, and will not be, verified by broker or the MLS. All information should be independently reviewed and verified for accuracy. Properties may or may not be listed by the office/agent presenting the information.
IDX information is provided exclusively for consumers' personal non-commercial use, and may not be used for any purpose other than to identify prospective properties consumers may be interested in purchasing. Information deemed reliable but not guaranteed.
