
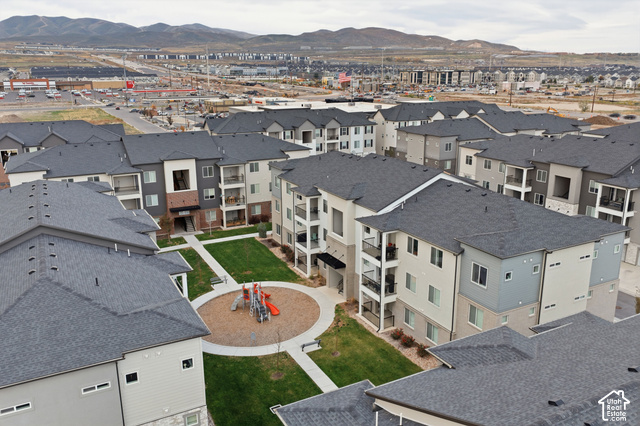
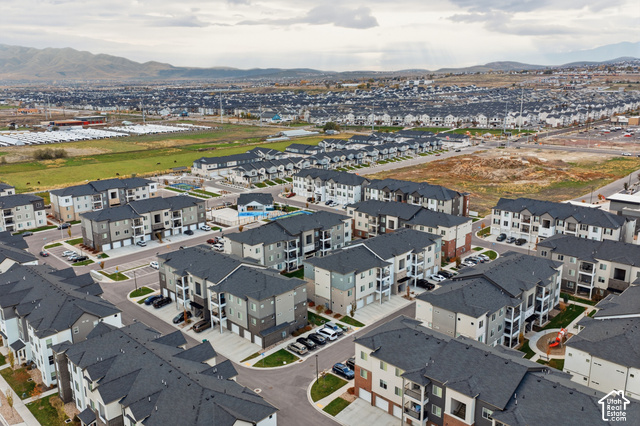
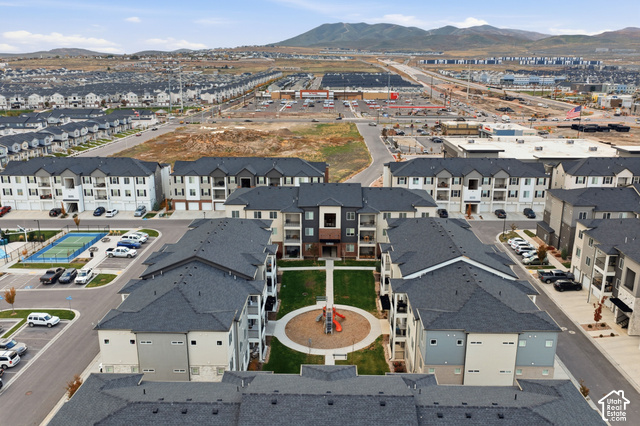
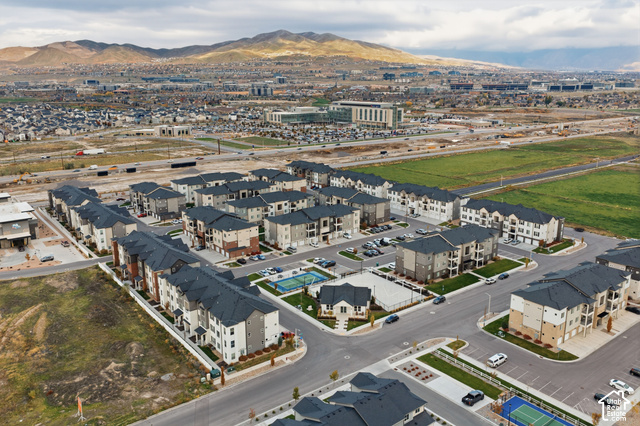
3373 W 1960 N O-101, Lehi, UT, foto 13373 W 1960 N O-101, Lehi, UT, foto 23373 W 1960 N O-101, Lehi, UT, foto 33373 W 1960 N O-101, Lehi, UT, foto 43373 W 1960 N O-101, Lehi, UT, foto 53373 W 1960 N O-101, Lehi, UT, foto 63373 W 1960 N O-101, Lehi, UT, foto 73373 W 1960 N O-101, Lehi, UT, foto 83373 W 1960 N O-101, Lehi, UT, foto 93373 W 1960 N O-101, Lehi, UT, foto 103373 W 1960 N O-101, Lehi, UT, foto 113373 W 1960 N O-101, Lehi, UT, foto 123373 W 1960 N O-101, Lehi, UT, foto 133373 W 1960 N O-101, Lehi, UT, foto 143373 W 1960 N O-101, Lehi, UT, foto 153373 W 1960 N O-101, Lehi, UT, foto 163373 W 1960 N O-101, Lehi, UT, foto 173373 W 1960 N O-101, Lehi, UT, foto 183373 W 1960 N O-101, Lehi, UT, foto 193373 W 1960 N O-101, Lehi, UT, foto 203373 W 1960 N O-101, Lehi, UT, foto 213373 W 1960 N O-101, Lehi, UT, foto 223373 W 1960 N O-101, Lehi, UT, foto 233373 W 1960 N O-101, Lehi, UT, foto 243373 W 1960 N O-101, Lehi, UT, foto 253373 W 1960 N O-101, Lehi, UT, foto 263373 W 1960 N O-101, Lehi, UT, foto 273373 W 1960 N O-101, Lehi, UT, foto 283373 W 1960 N O-101, Lehi, UT, foto 293373 W 1960 N O-101, Lehi, UT, foto 303373 W 1960 N O-101, Lehi, UT, foto 313373 W 1960 N O-101, Lehi, UT, foto 323373 W 1960 N O-101, Lehi, UT, foto 333373 W 1960 N O-101, Lehi, UT, foto 343373 W 1960 N O-101, Lehi, UT, foto 353373 W 1960 N O-101, Lehi, UT, foto 363373 W 1960 N O-101, Lehi, UT, foto 373373 W 1960 N O-101, Lehi, UT, foto 383373 W 1960 N O-101, Lehi, UT, foto 393373 W 1960 N O-101, Lehi, UT, foto 403373 W 1960 N O-101, Lehi, UT, foto 413373 W 1960 N O-101, Lehi, UT, foto 423373 W 1960 N O-101, Lehi, UT, foto 433373 W 1960 N O-101, Lehi, UT, foto 443373 W 1960 N O-101, Lehi, UT, foto 453373 W 1960 N O-101, Lehi, UT, foto 463373 W 1960 N O-101, Lehi, UT, foto 473373 W 1960 N O-101, Lehi, UT, foto 483373 W 1960 N O-101, Lehi, UT, foto 493373 W 1960 N O-101, Lehi, UT, foto 503373 W 1960 N O-101, Lehi, UT, foto 513373 W 1960 N O-101, Lehi, UT, foto 52

$329,900

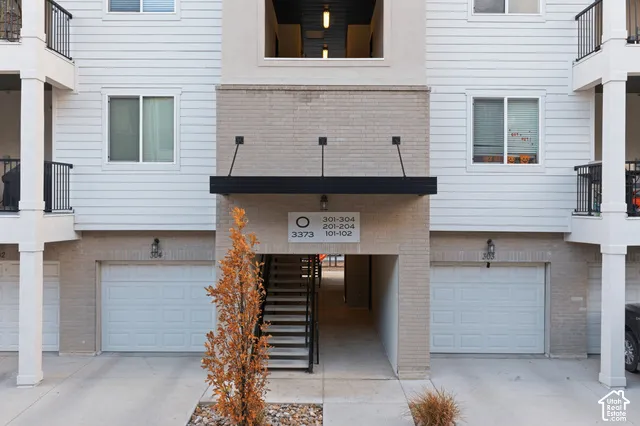
3373 W 1960 N O-101, Lehi, UT

3 rec. · 2 baños · 1,233 pies cuadrados · 0.04 acres · Construida en 2022 · Residential

Estado: Active

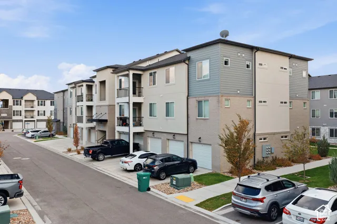
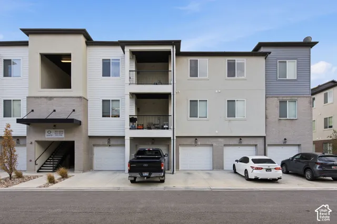
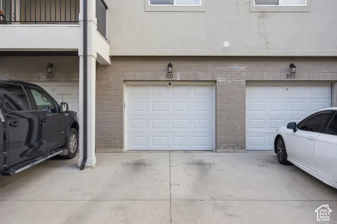
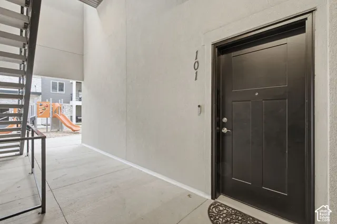
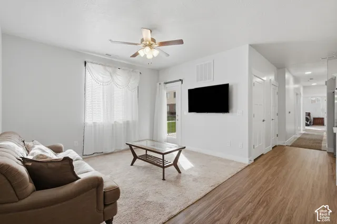
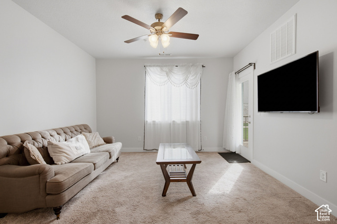
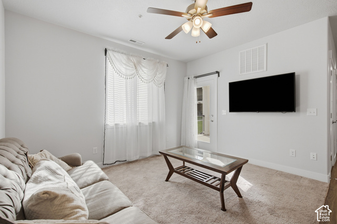
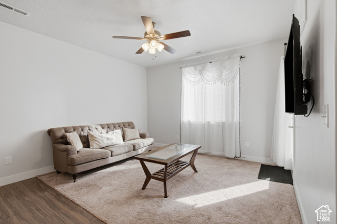
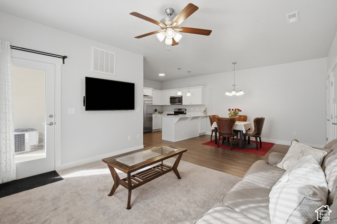
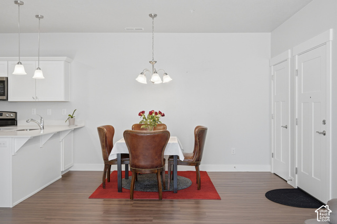
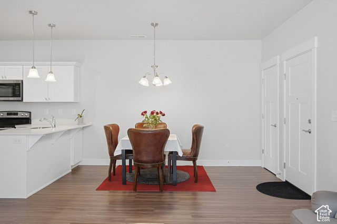
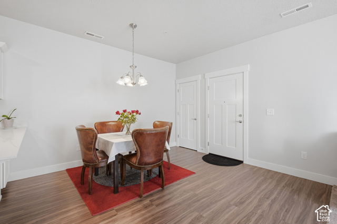
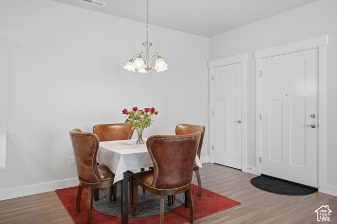
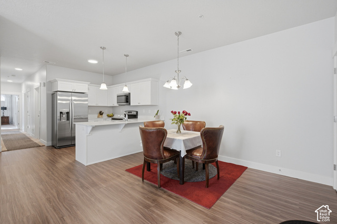
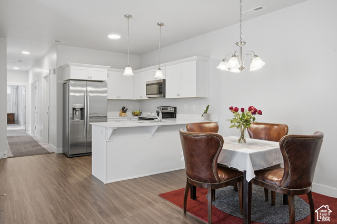
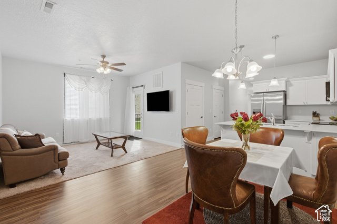
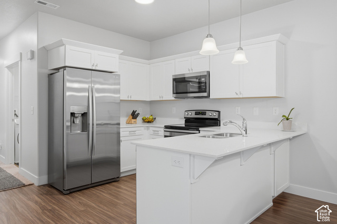
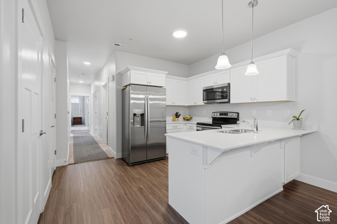
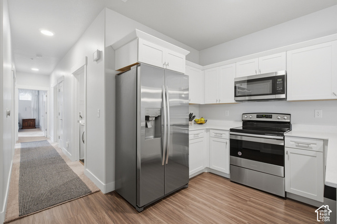
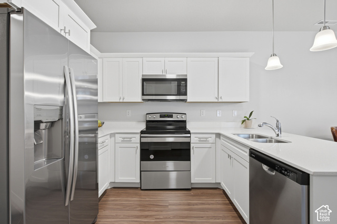
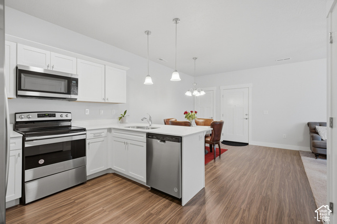
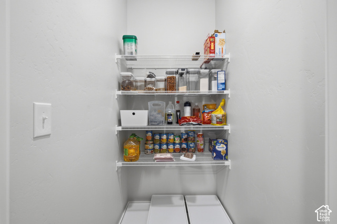
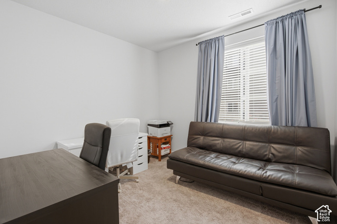
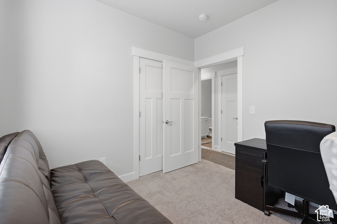
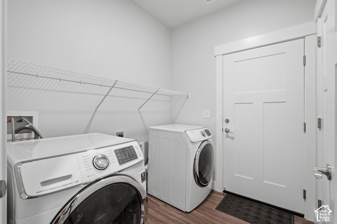
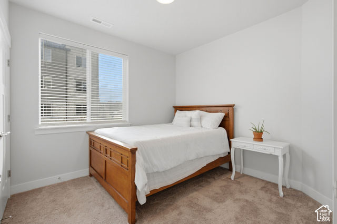
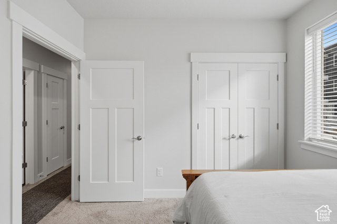
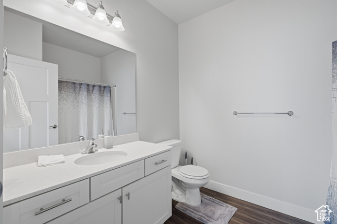
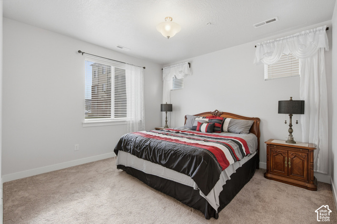
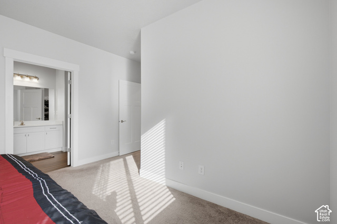
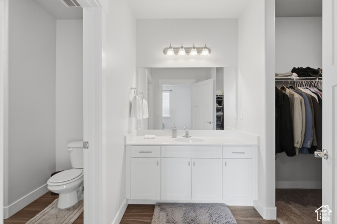
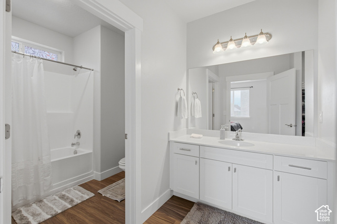
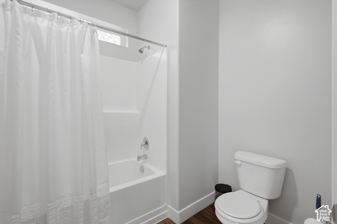
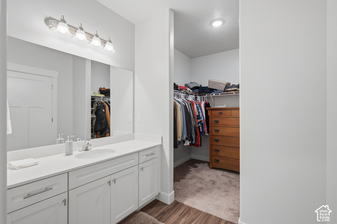
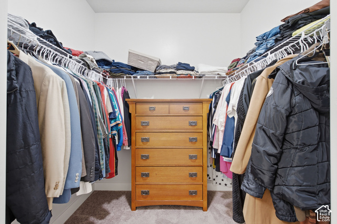
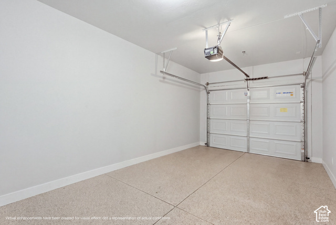
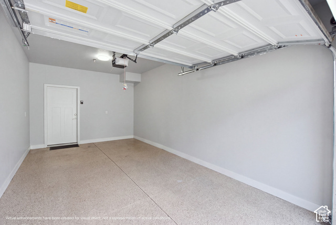
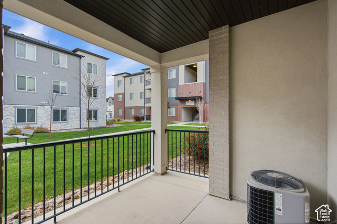
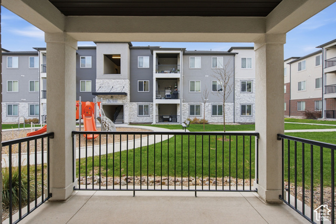
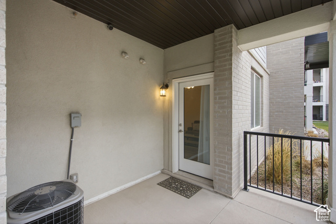
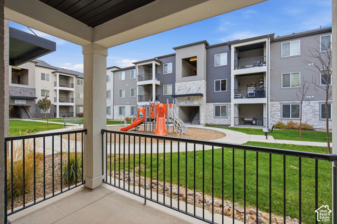
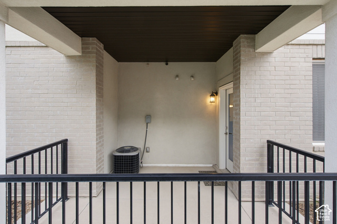
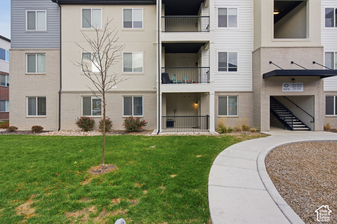
Main-level condo with an attached 1-car garage that is extra long with epoxy flooring. Notable features of the condo include a walk-out covered patio, 9-ft-tall ceilings, a walk-in kitchen pantry, multiple storage closets, a large master bedroom with a walk-in closet, quartz countertops throughout, Fridge, washer, dryer, Google Nest Smart Thermostat, and Google Nest outdoor cameras& doorbell are included! Furniture and TV can be included/negotiable for substantial discounts.

Listing courtesy of RE/MAX Associates, Devin Haub, 801-365-3120.

Presented by Real Broker, LLC.

Based on information from UtahRealEstate.com as of 2026-11-08. All data, including all measurements and calculations of area, is obtained from various sources and has not been, and will not be, verified by broker or the MLS. All information should be independently reviewed and verified for accuracy. Properties may or may not be listed by the office/agent presenting the information.

IDX information is provided exclusively for consumers' personal non-commercial use, and may not be used for any purpose other than to identify prospective properties consumers may be interested in purchasing. Information deemed reliable but not guaranteed.

Pregunte sobre esta casa

Opcional. Puede enviarlo sin marcar la casilla. Vea la política de privacidad.

Volver al sitio nuevo
3373 W 1960 N O-101, Lehi, UT | Leonor Nakamura